Tools & materials
Groundworks is the part of any build where mistakes are permanent. A slab poured 20mm out of level is a problem every subsequent trade inherits. Take time here.
Plate compactor (hire)
£50–70/day hireCompact the sub-base properly before the slab goes down. A day's hire is £50–70 and the difference in ground stability is significant.
Laser level
£60–120 (or hire)Essential for setting out the slab level. A rotating laser on a tripod gives you an accurate datum around the whole perimeter.
Affiliate link. We may earn a small commission.
Timber formwork (pegs + boards)
£30–60 depending on size75mm × 25mm boards held by 50mm × 50mm timber pegs. You need enough to form the full perimeter of your slab.
Affiliate link. We may earn a small commission.
Ready-mix concrete (C25 mix)
£150–400 depending on volumeFor domestic conservatories under 30m², a volumetric truck or 20kg bags both work. Truck is faster; bags give more control.
Ballast & MOT Type 1
£80–180 delivered100mm compacted sub-base before the slab. Type 1 is crushed limestone: it compacts well and drains.
Affiliate link. We may earn a small commission.
Setting out & excavation
Setting out is the most important 30 minutes of the project. Get your lines square, your corners at 90°, and your perimeter pegs set before you pick up a spade.
Checking for square
Use the 3-4-5 triangle method. Measure 3m along one wall, 4m along the perpendicular, and the diagonal between those two points must be exactly 5m. If it is, your corner is 90°. Check all four corners.
Excavation depth
For a standard conservatory on clay or mixed ground: dig to 450mm depth for footings, reducing to 150mm (concrete) + 100mm (sub-base) for the main slab area. In areas with trees, dig deeper: roots change the rules.
Check for services before you dig. Call LSBUD (0800 849 2000) or use their online maps. Gas, electric, and water can all run across garden areas.
Setting formwork
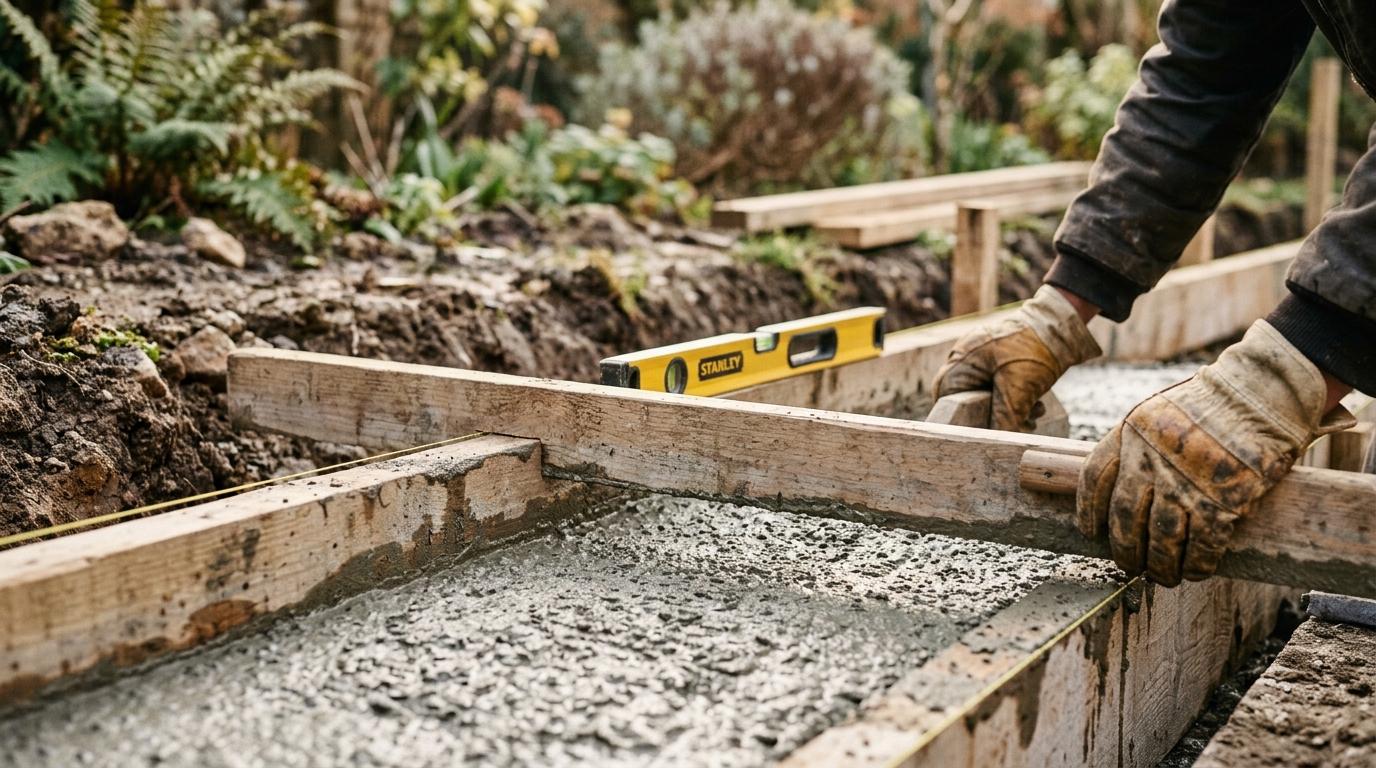
Drive timber pegs at 600mm intervals around the perimeter. Fix the boards to the pegs using double-headed nails (easy to remove later). Use your laser level to set the top of the boards at finished slab height. Check the diagonal again: boards move when you're working around them.
Footings & slab
The footings go first, then the slab. Both need to cure before any load goes on them.
Pouring footings
Fill the trench perimeter with C25 concrete to 150mm from ground level. Don't pour in rain. Cover overnight if needed. Leave for 48 hours minimum before backfilling around it.
Sub-base
Compact 100mm of MOT Type 1 inside the formwork. Work in 50mm layers: compact the first before adding the second. The surface should be firm underfoot with no give.
DPC and reinforcement
Lay a DPC (damp-proof course) membrane over the sub-base, lapped at the edges. For anything over 12m², add A142 mesh reinforcement on 50mm spacers (to keep it central in the slab).
Pouring the slab
Pour C25 concrete to 100mm depth. Work from one end, raking out and tamping with a screed board across the formwork tops. Use a float to smooth. Cover with polythene for 7 days. Don't let it dry out too fast or it'll crack.
Quality checks
Level check
Day 1The slab must be within ±5mm across its diagonal. Check at 5 points with a long straight edge and spirit level.
Square check
Day 1Measure both diagonals. They must be within 10mm of each other.
DPC level
Day 1Confirm the slab sits at least 150mm below the house's DPC.
Cure time
Day 7–287 days before foot traffic, 28 days before full load. Mark the date on the formwork.
Building control
Before pourNotify your local authority before pouring if your conservatory exceeds 30m². You'll need a site visit at this stage.
Community
Reader tips
No tips yet. Be the first to share what worked for you.
Share a tip
Sign in to share what worked for you.
Same category